Full CAD & engineering documentation

A complete CAD service, from initial draft to final result. We produce and refine the drawings, plots and models used in engineering and construction — accurate, standards-compliant and ready for engineering sign-off.

Statutory documents are issued by our Estonian partner, GT Corporation SE.

  • Drawings & plots
  • Legacy archives conversion to CAD
  • 3D modelling of structures and components
  • Engineering & inspection documentation
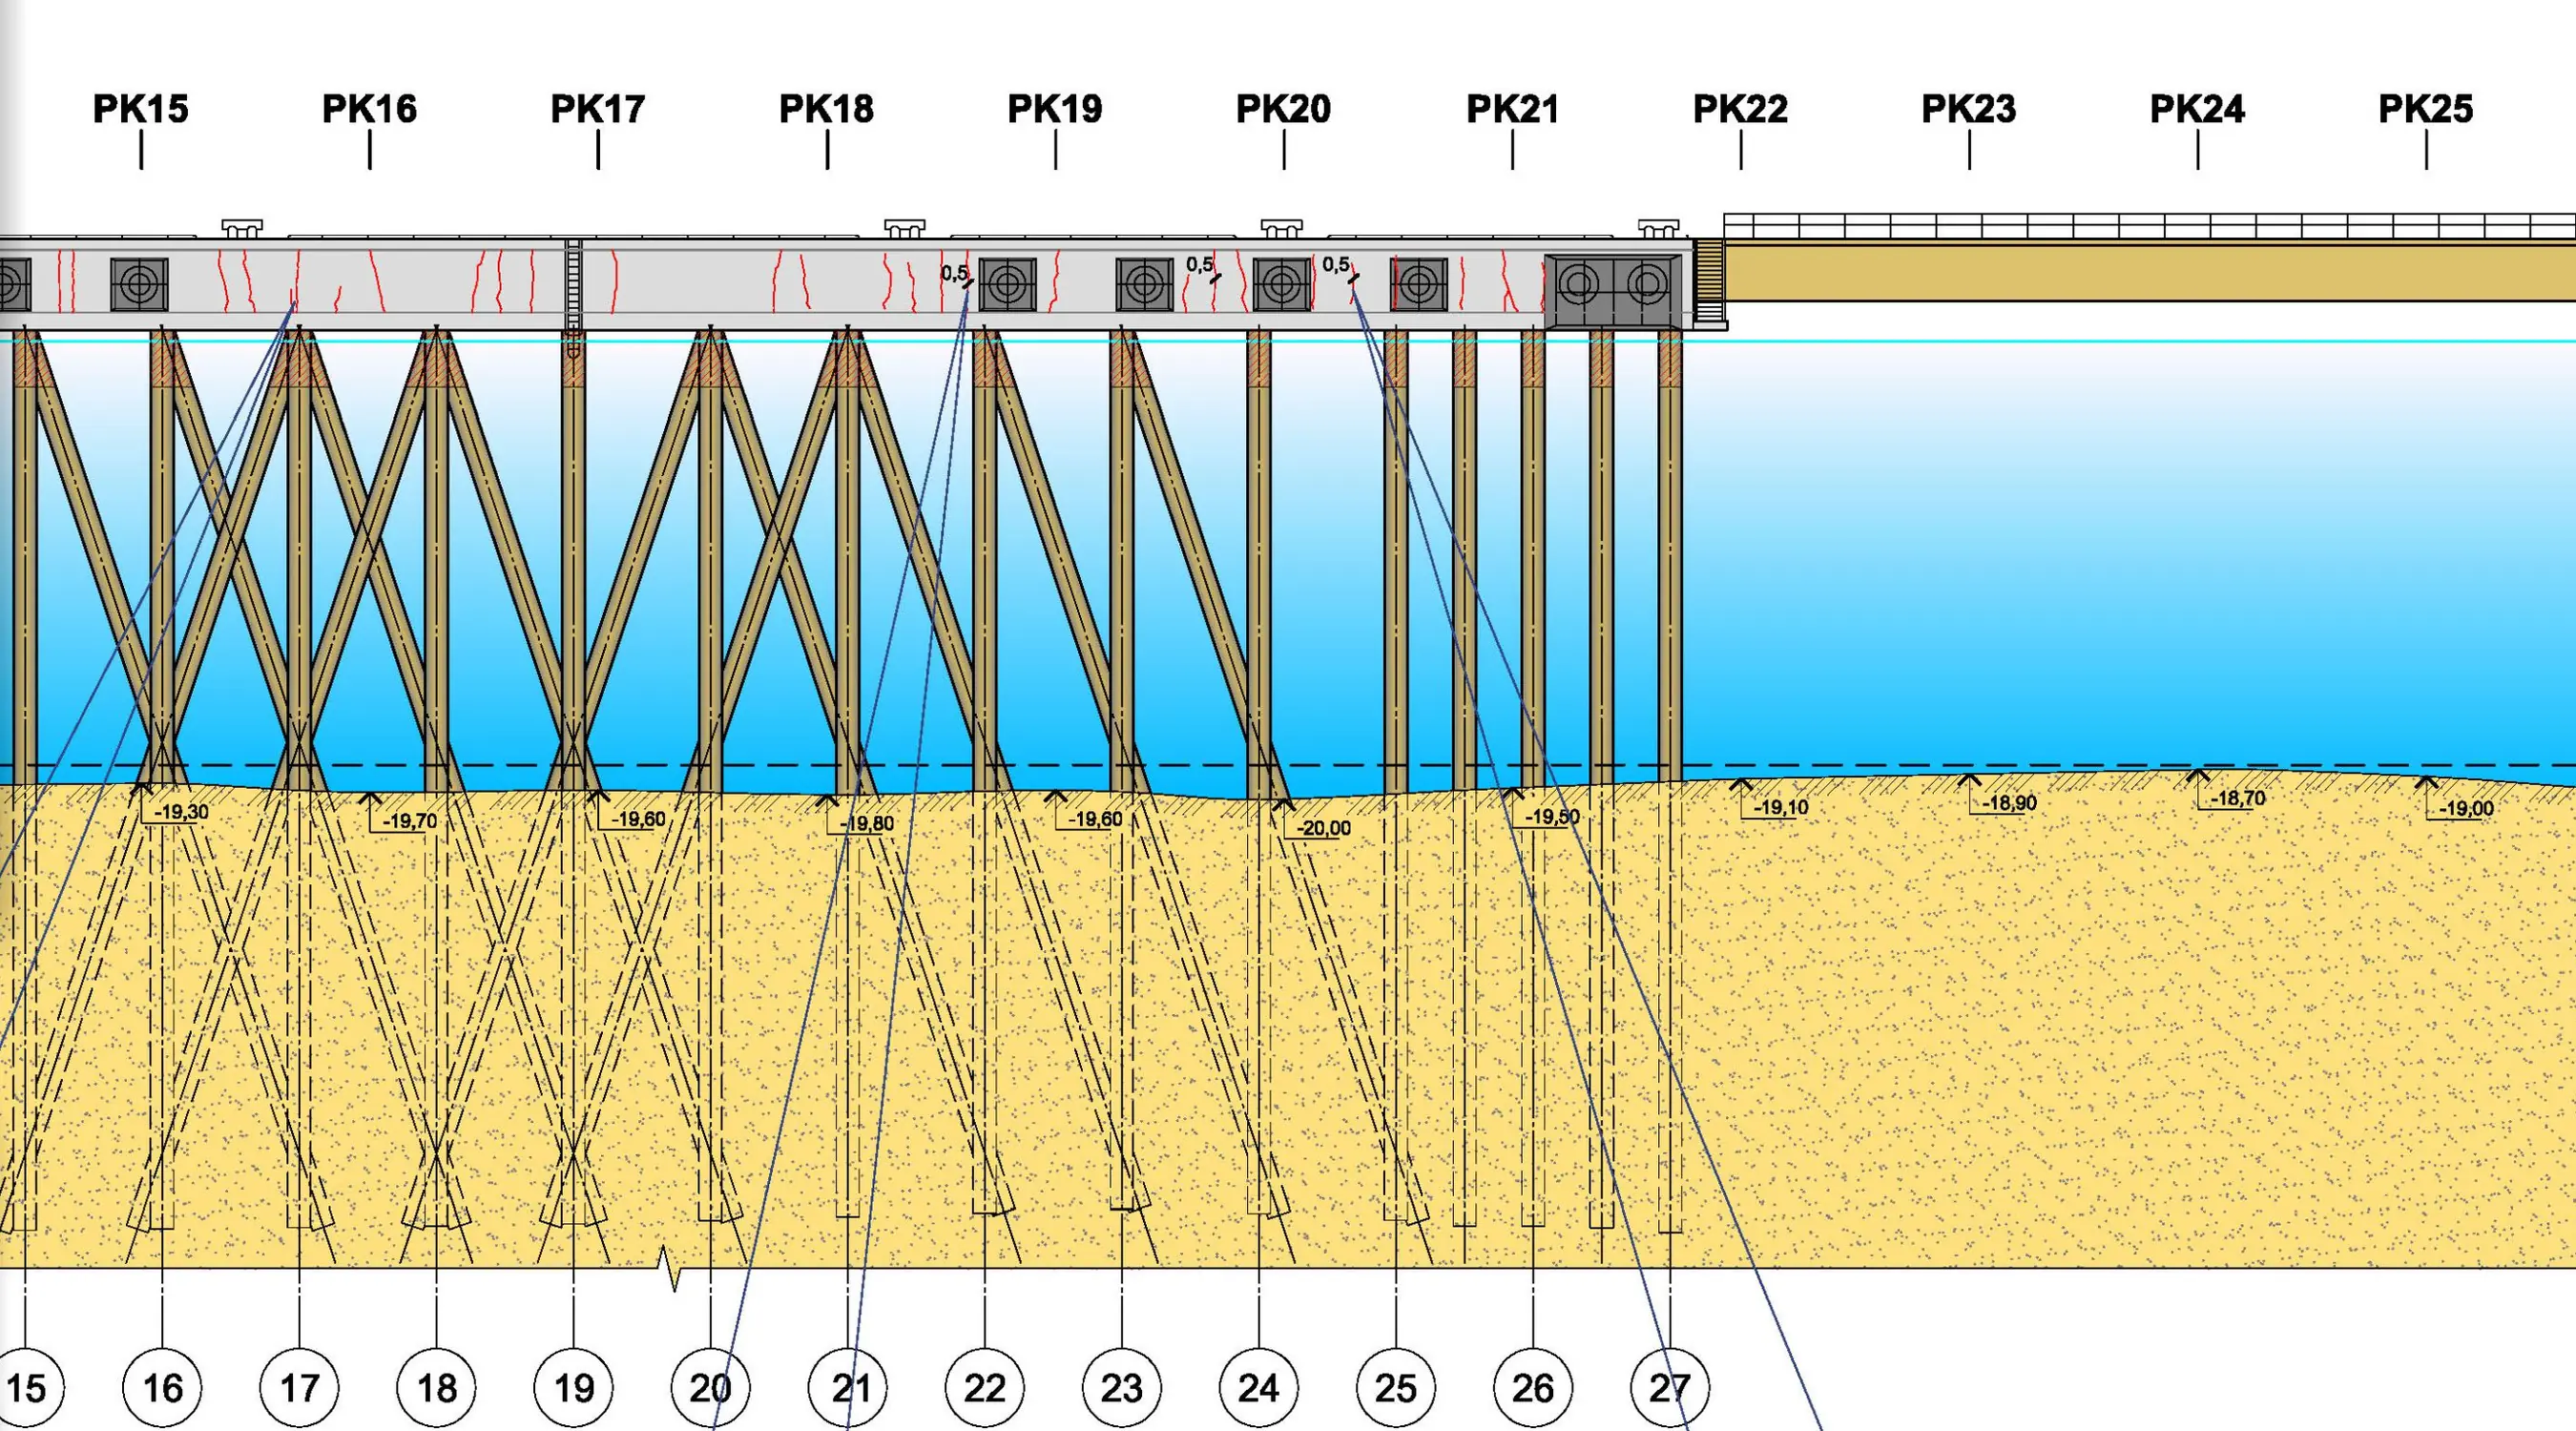
Pile wall and seabed, AutoCAD plot.
01Pile wall and seabed, AutoCAD plot.
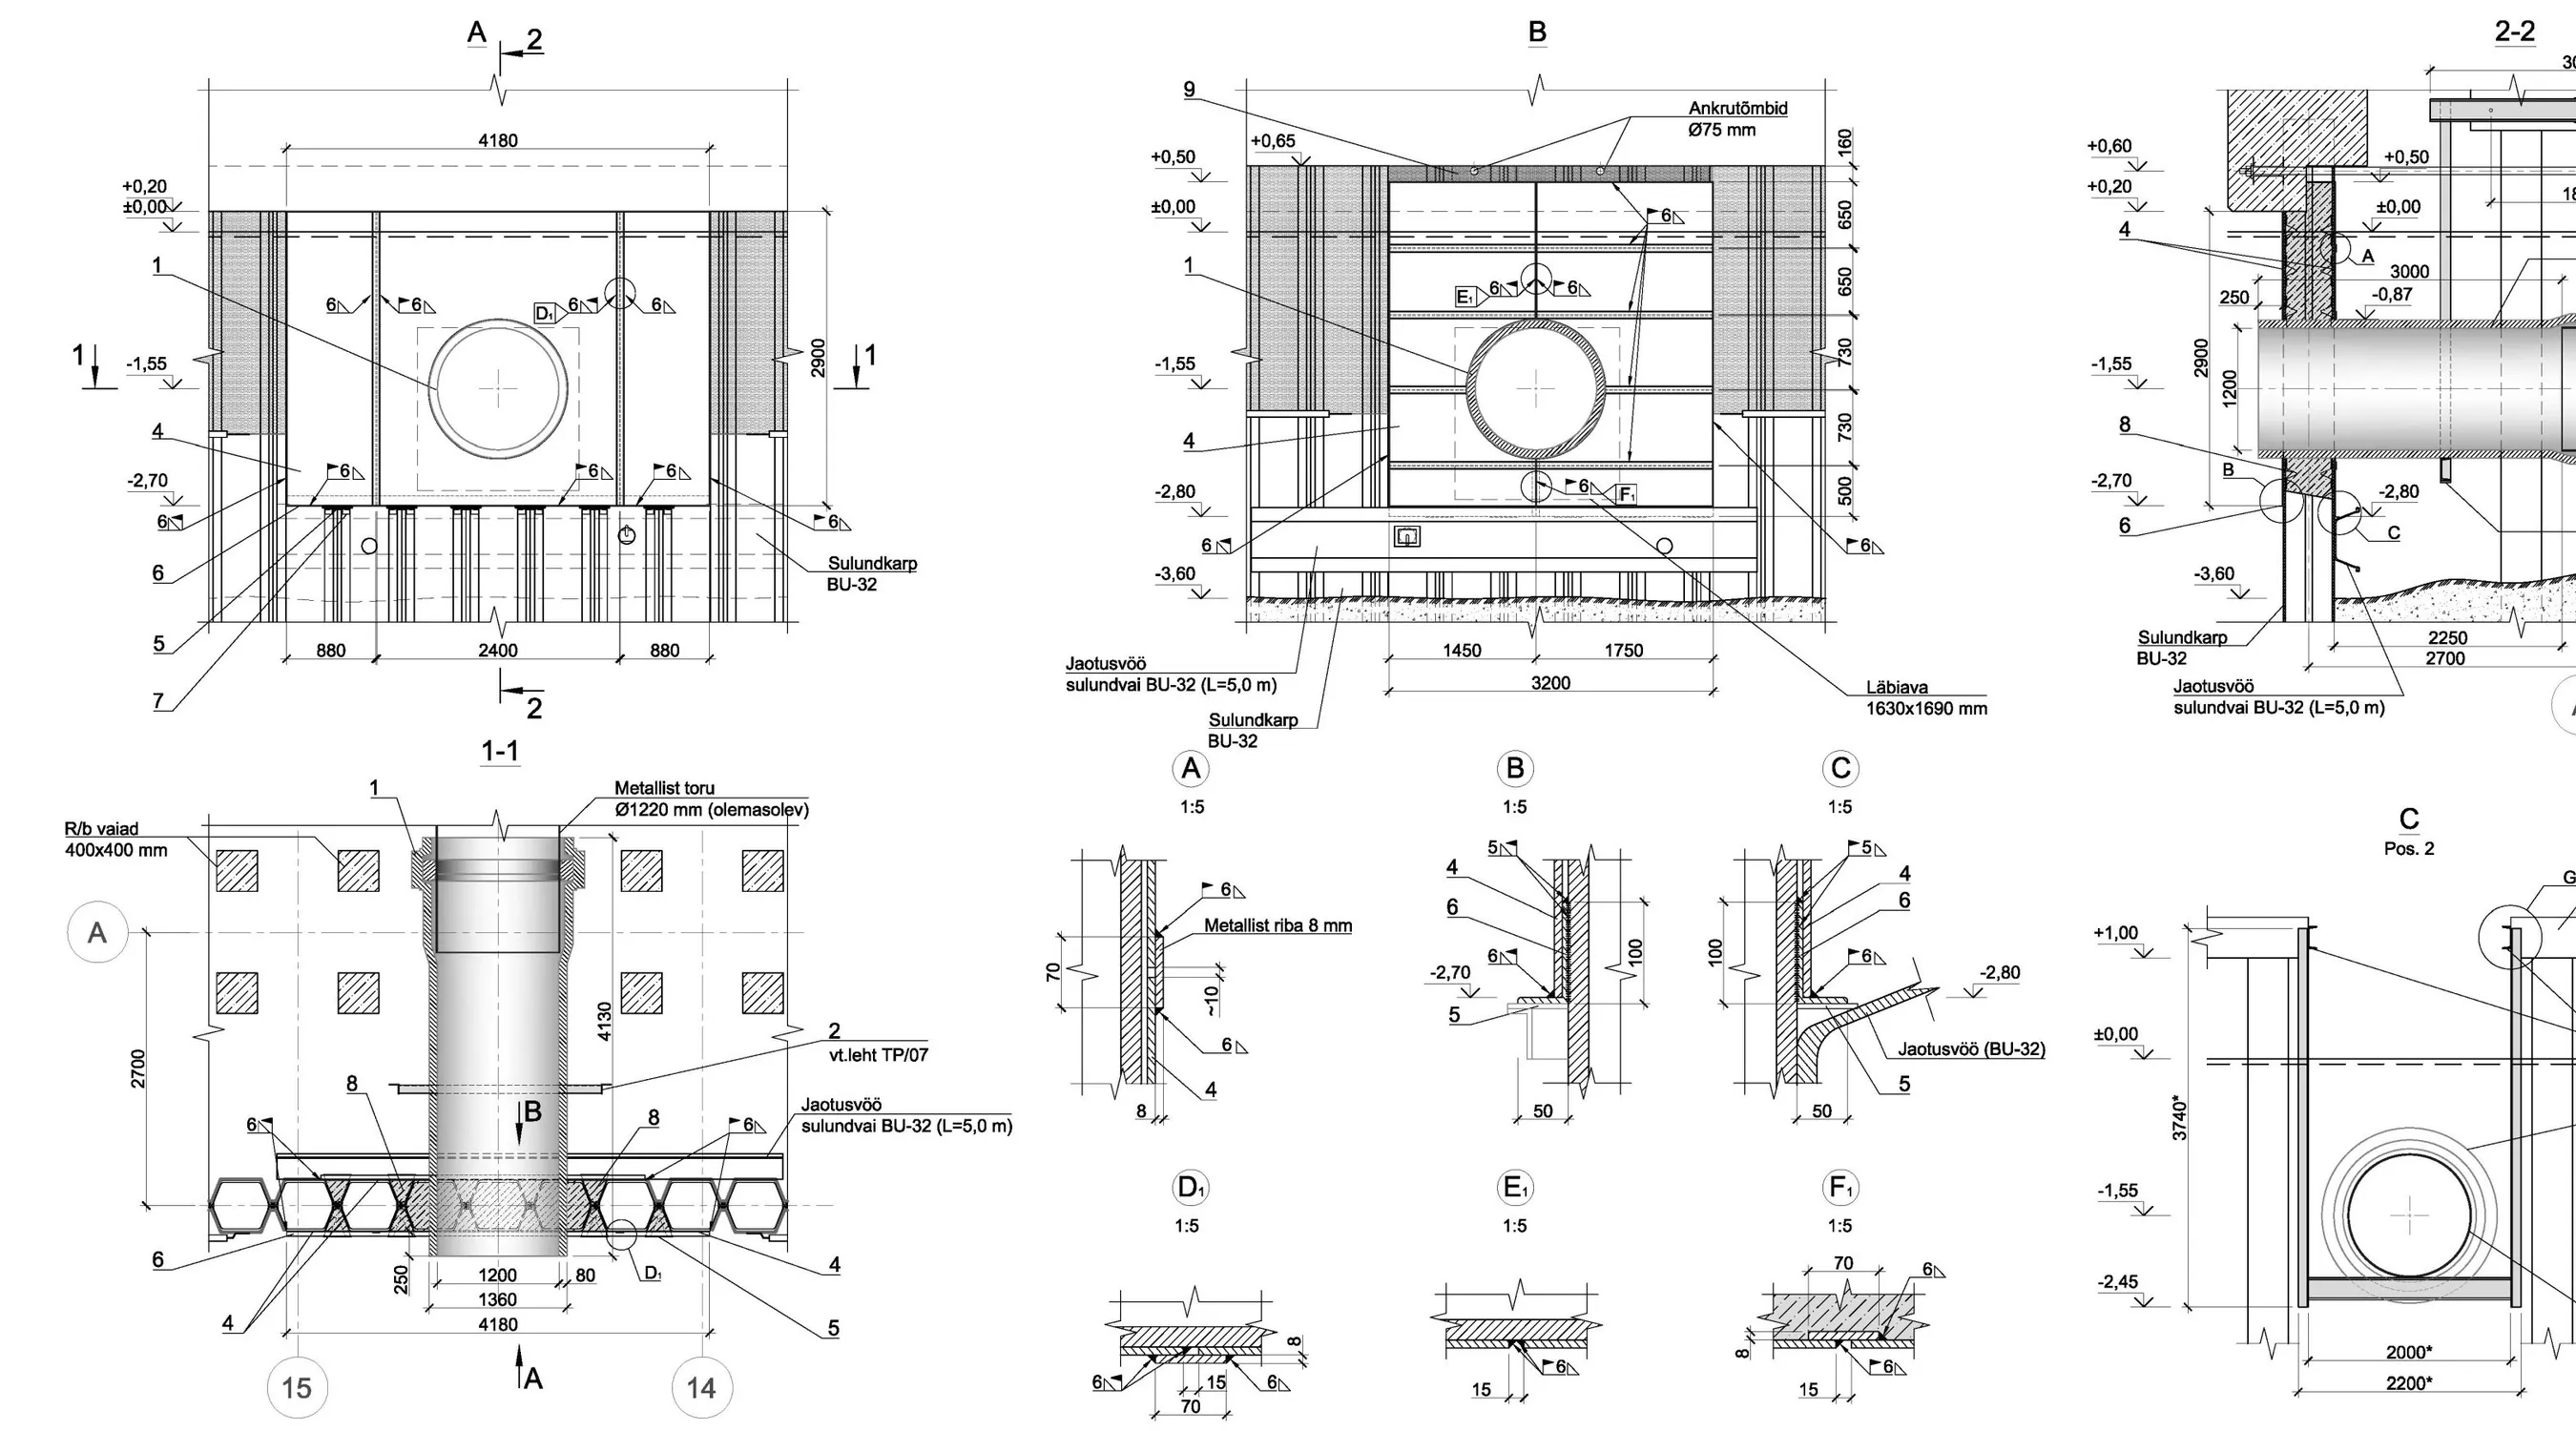
Sections and details at working scale.
02Sections and details at working scale.
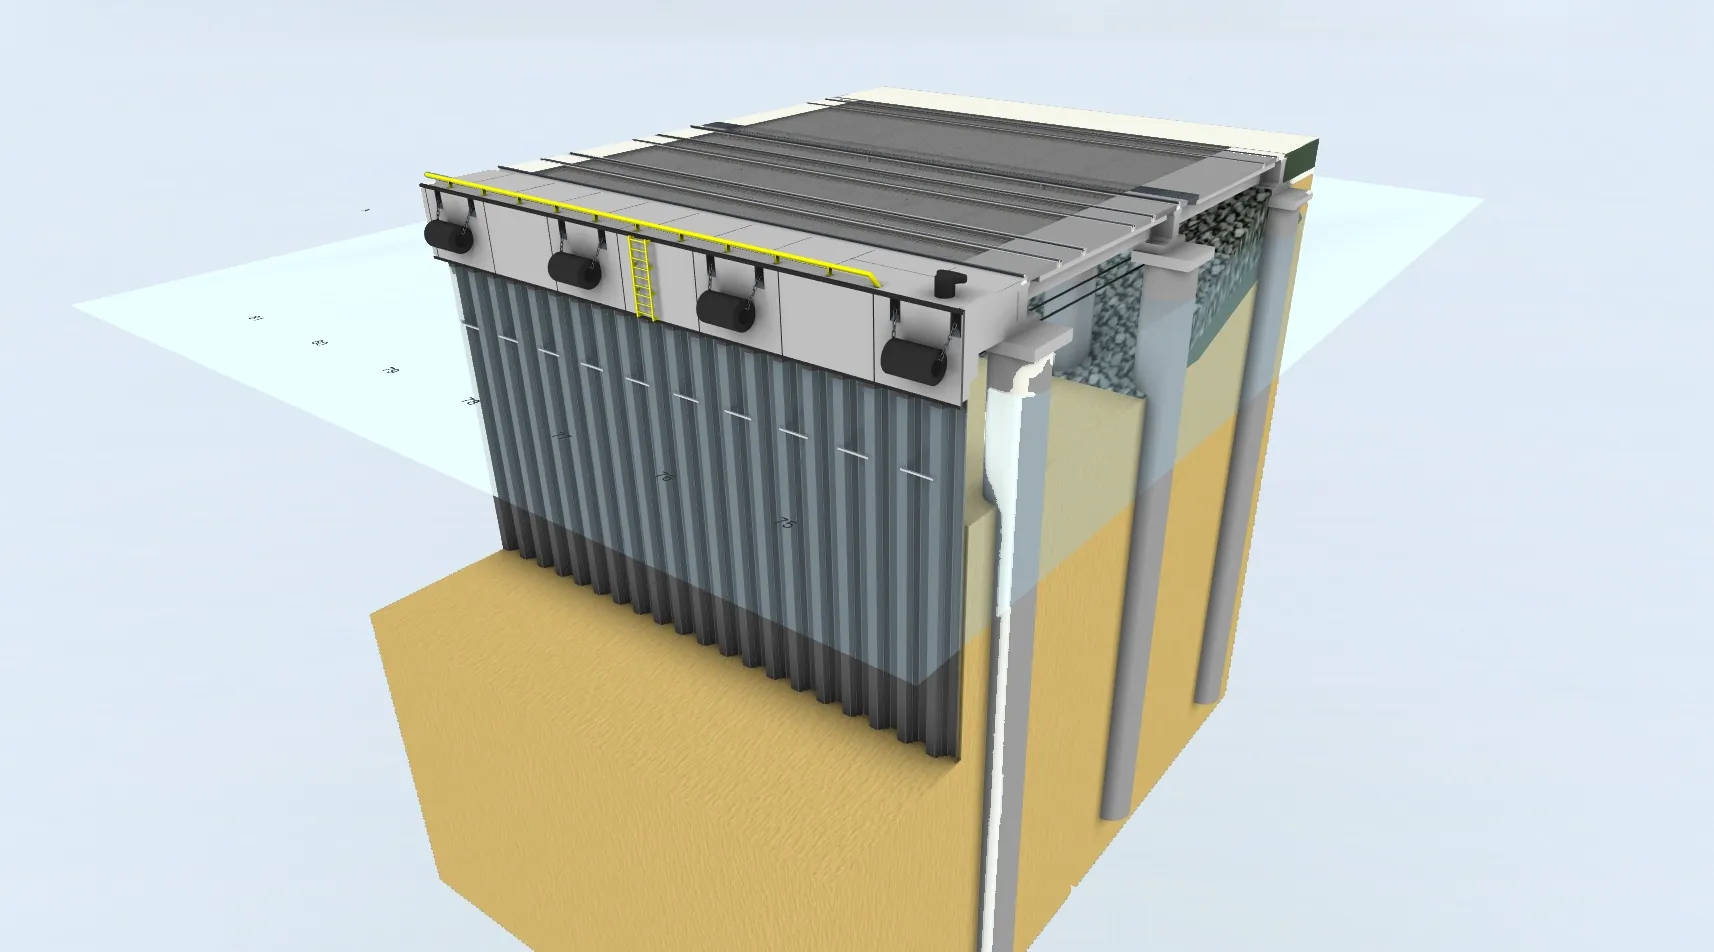
Pier structure in section, 3D model.
03Pier structure in section, 3D model.
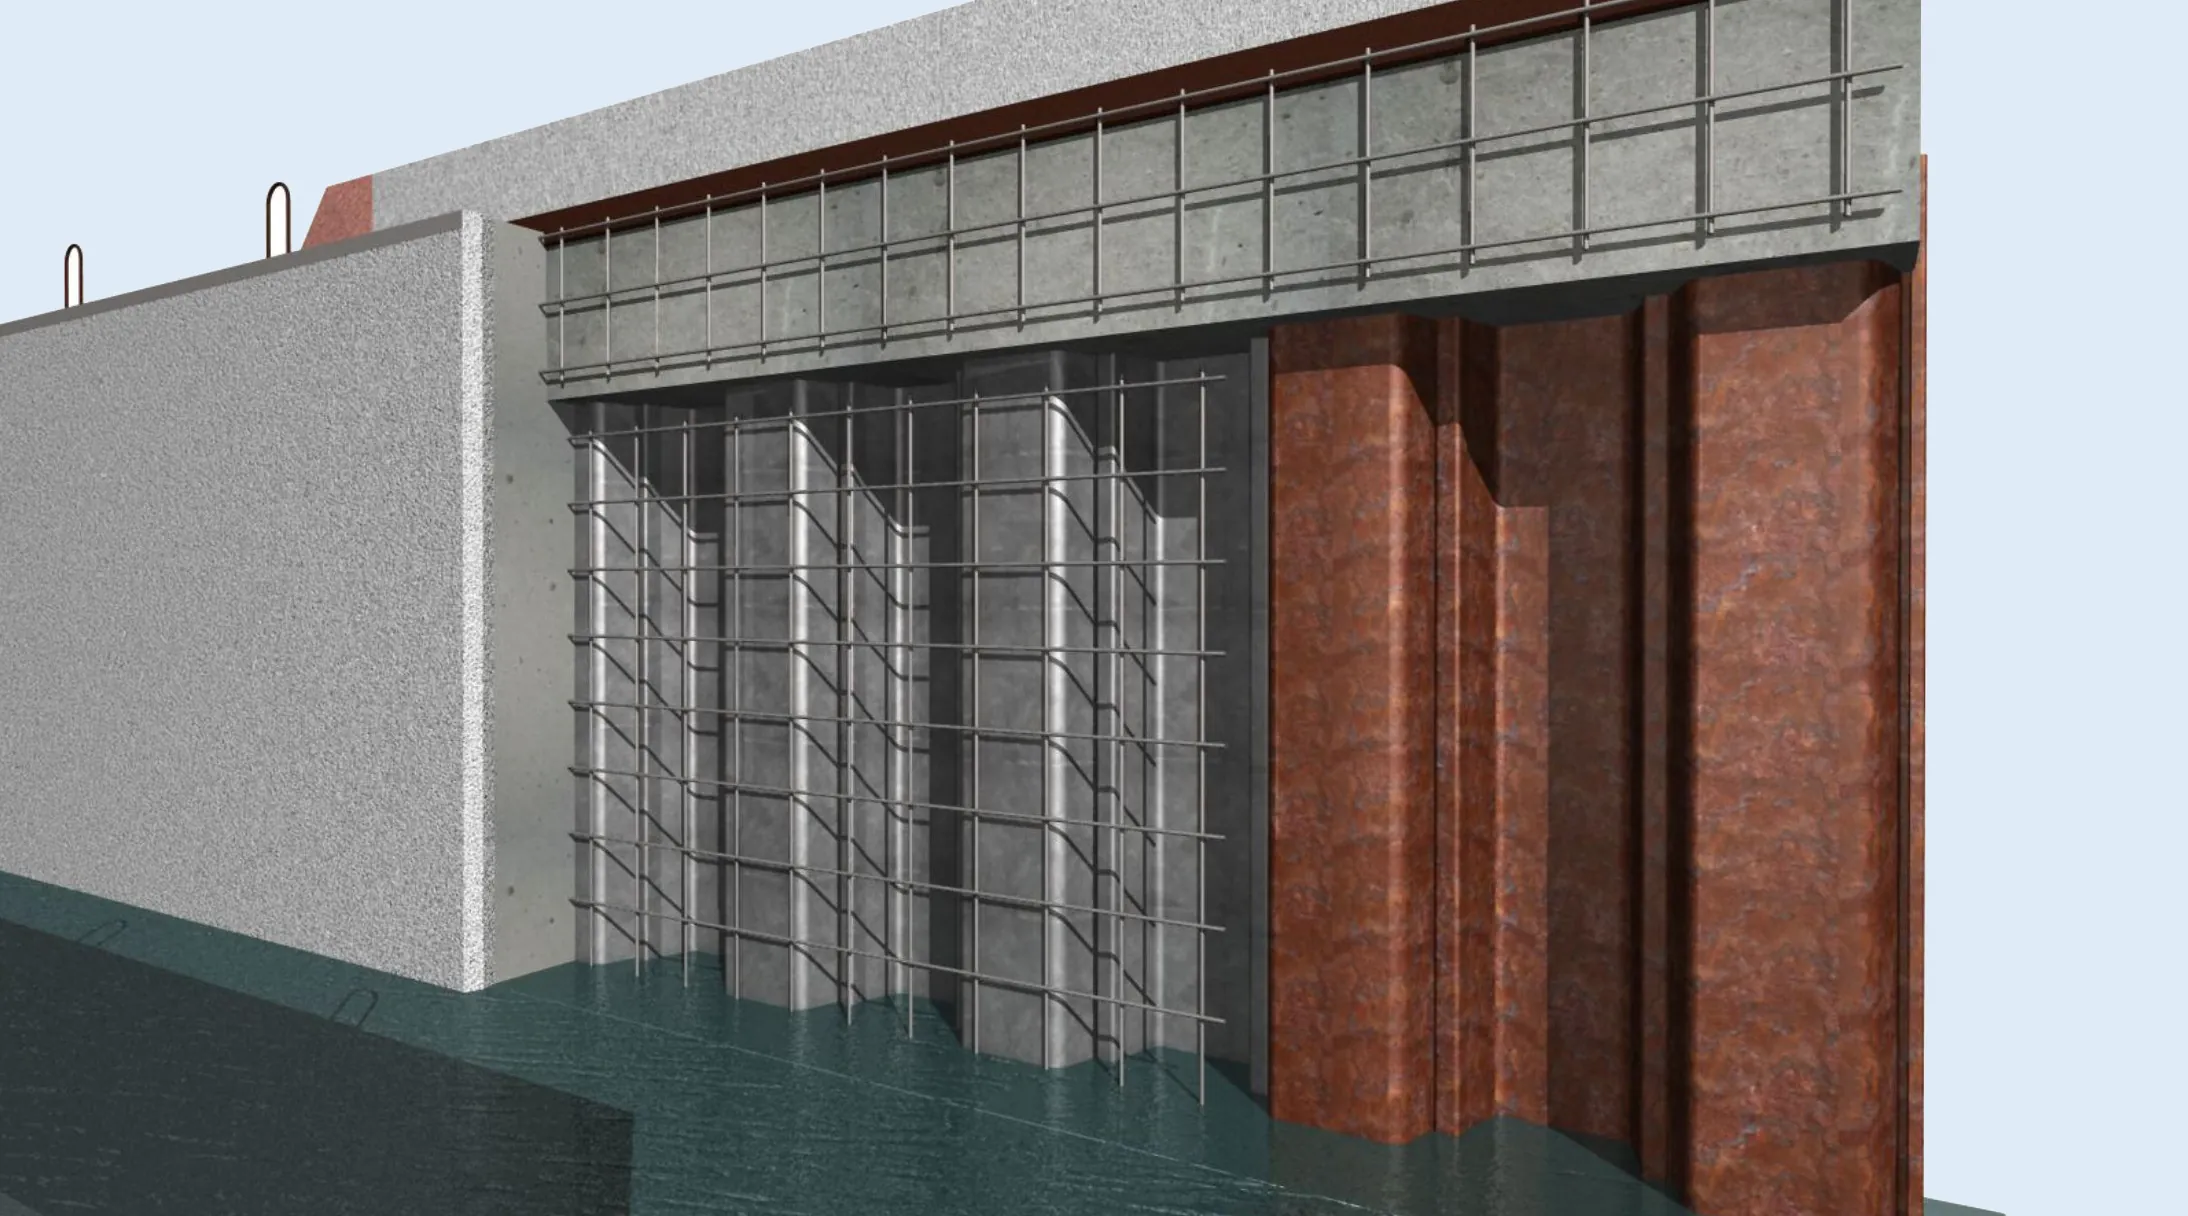
Sheet wall reinforcement, 3D model.
04Sheet wall reinforcement, 3D model.
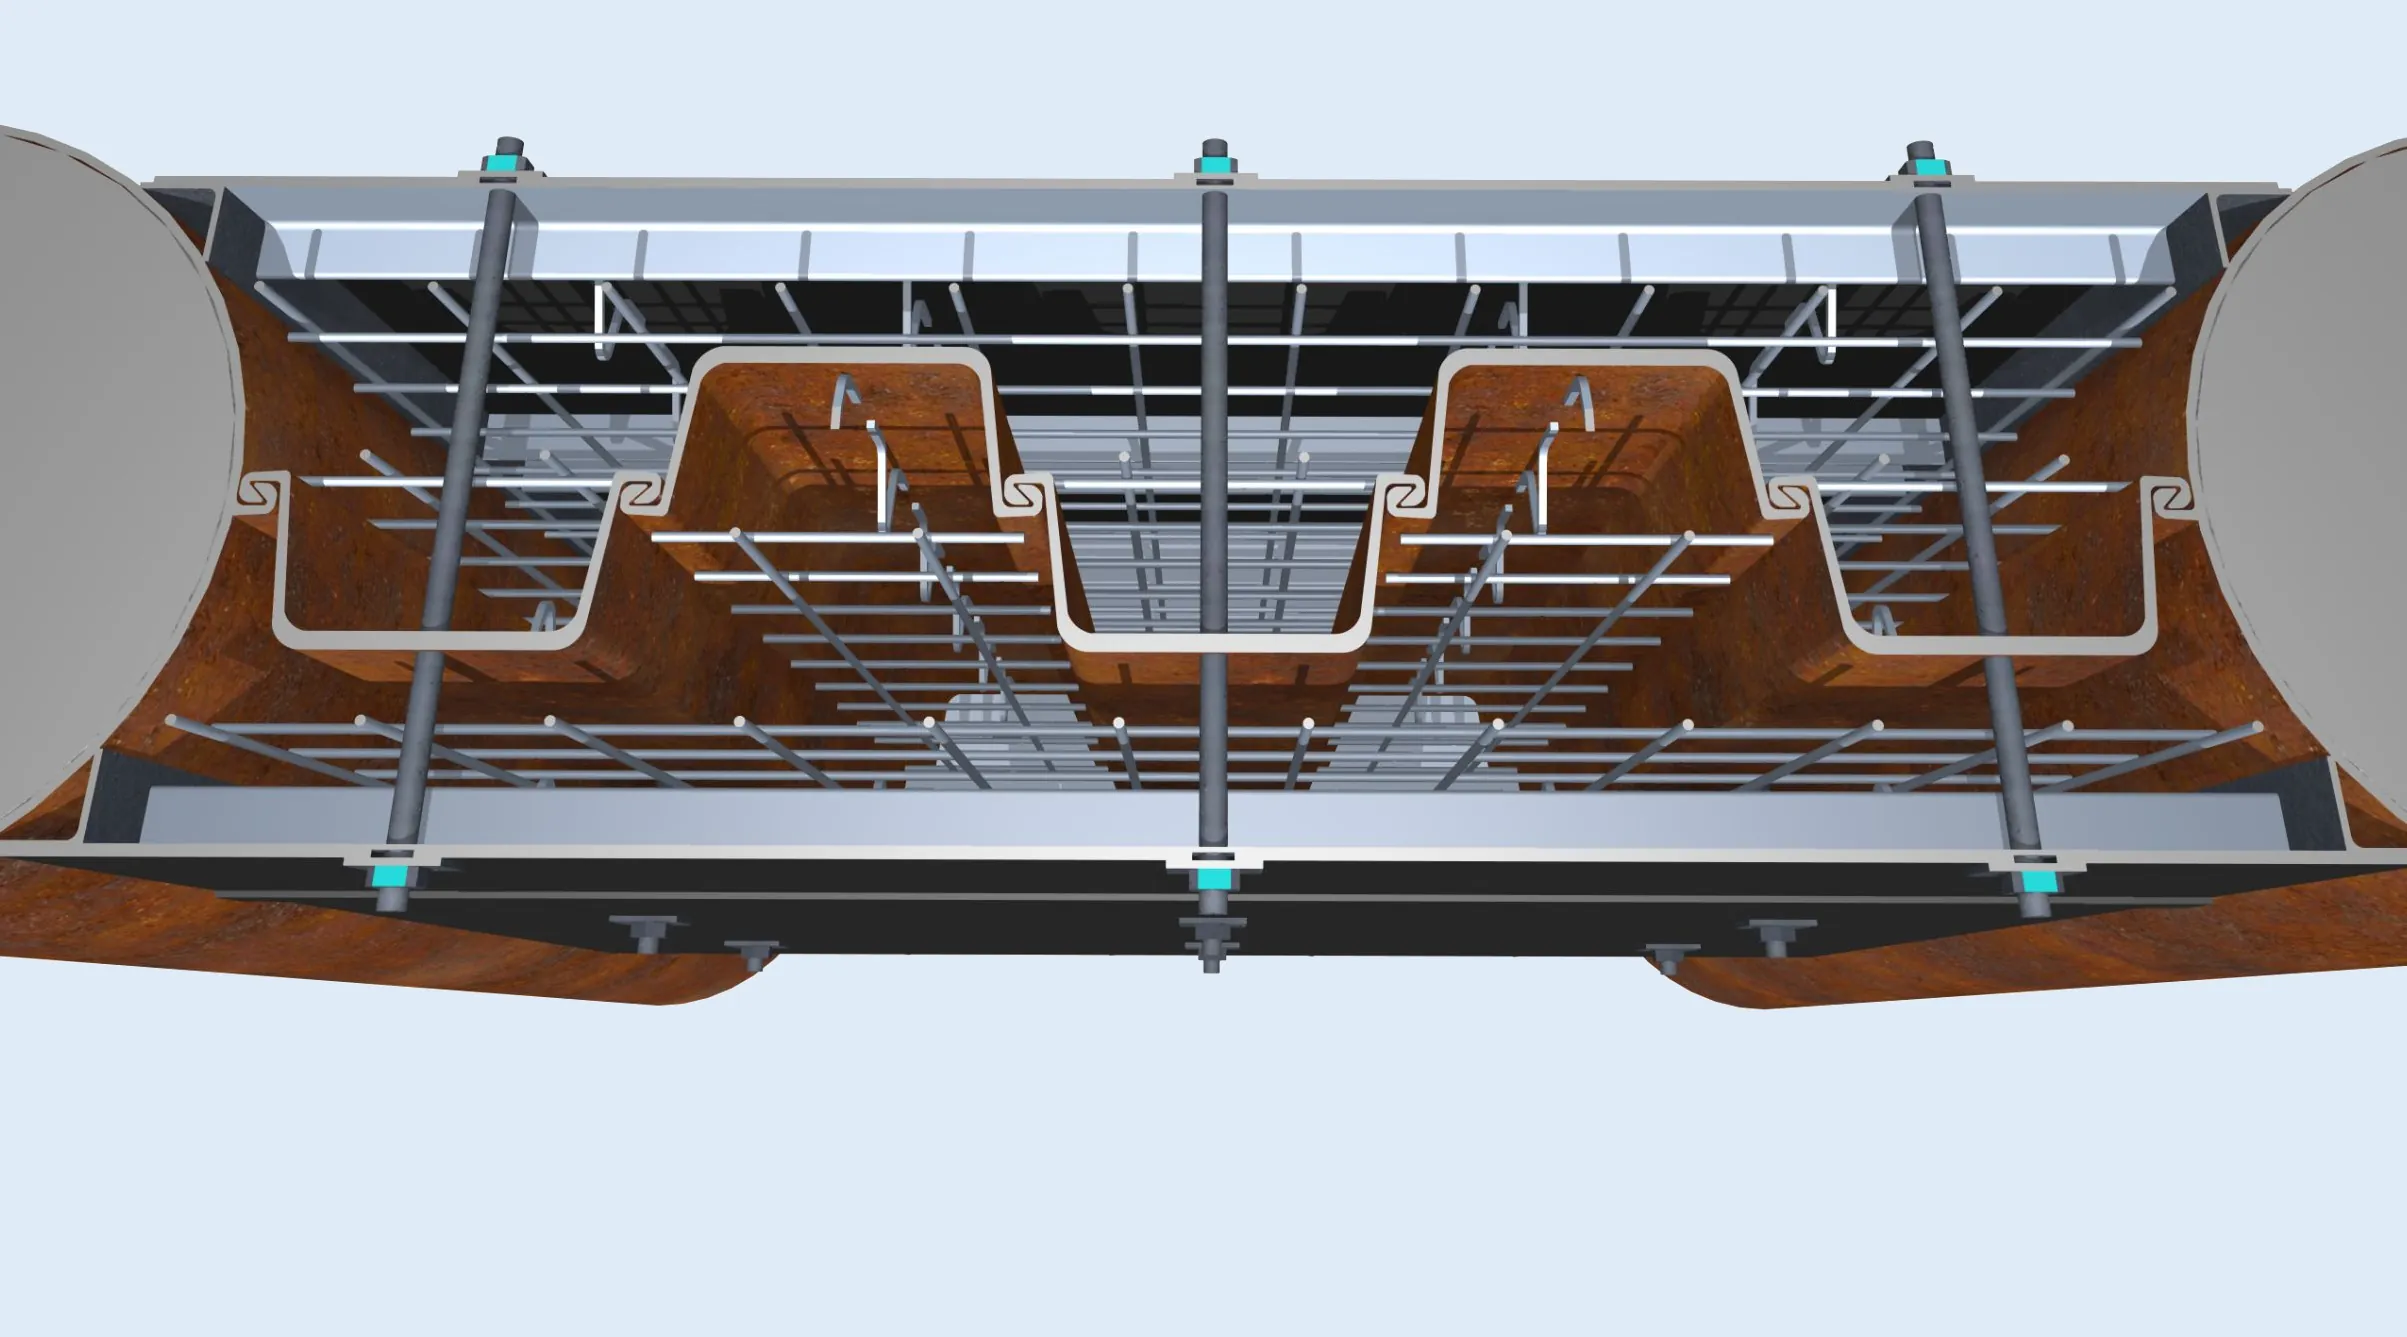
Pile head connection in cross-section, 3D model.
05Pile head connection in cross-section, 3D model.
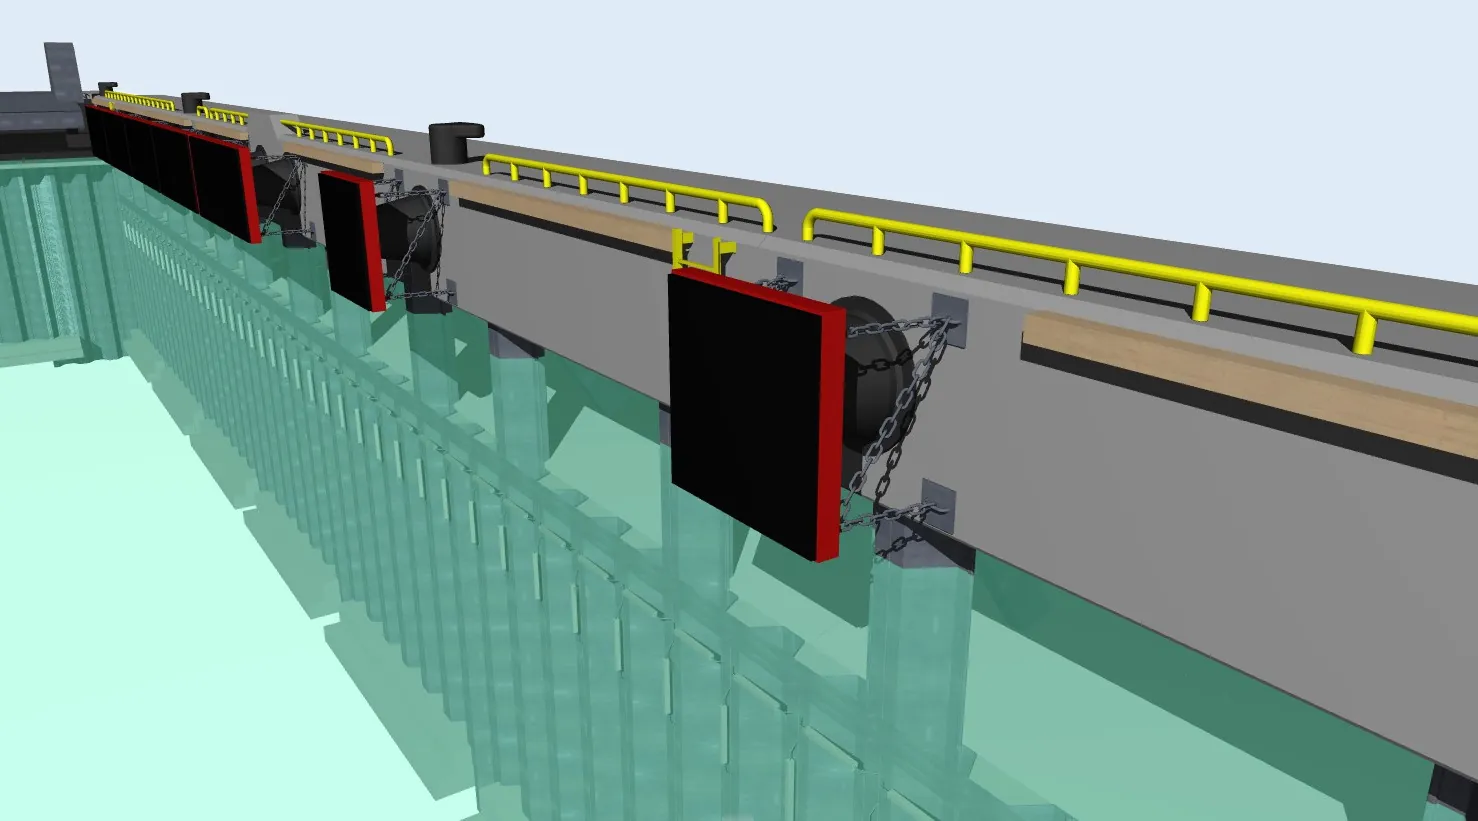
Pier fenders and protective structures, 3D model.
06Pier fenders and protective structures, 3D model.
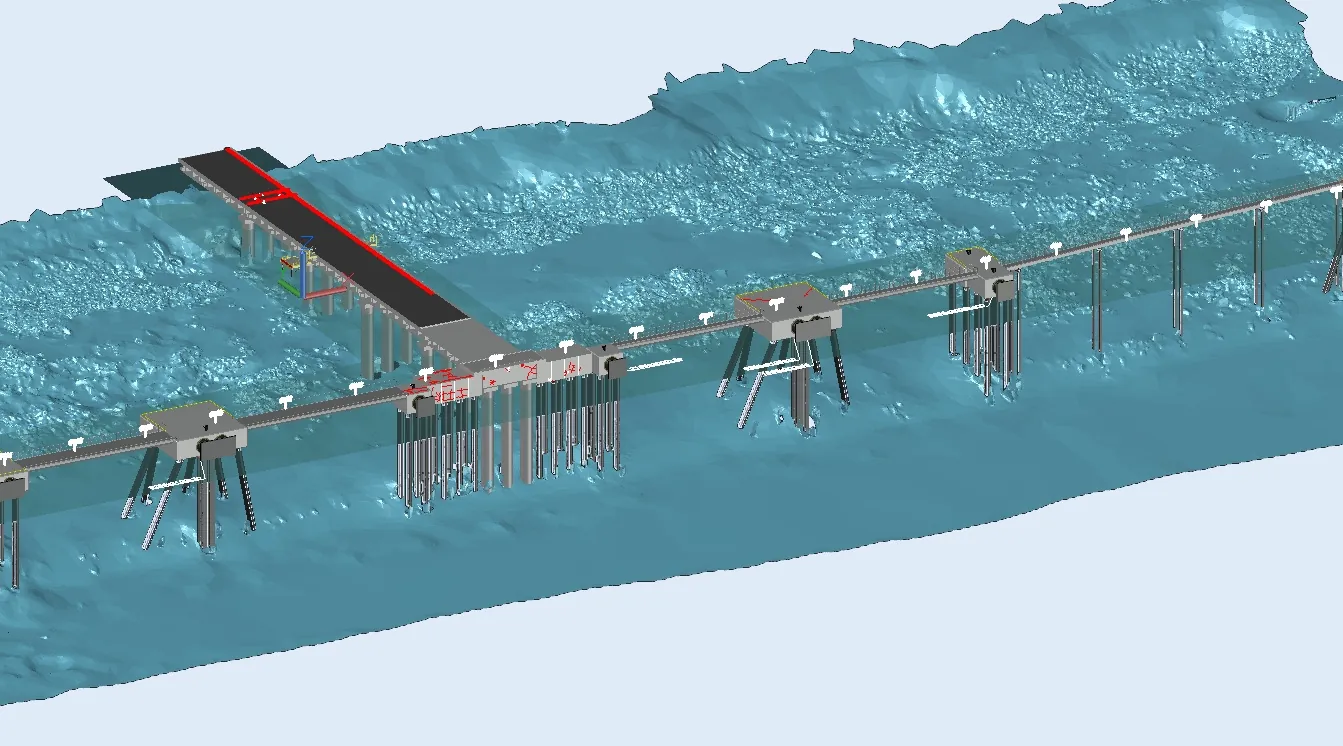
Pier AutoCAD model aligned to the seabed scan.
07Pier AutoCAD model aligned to the seabed scan.
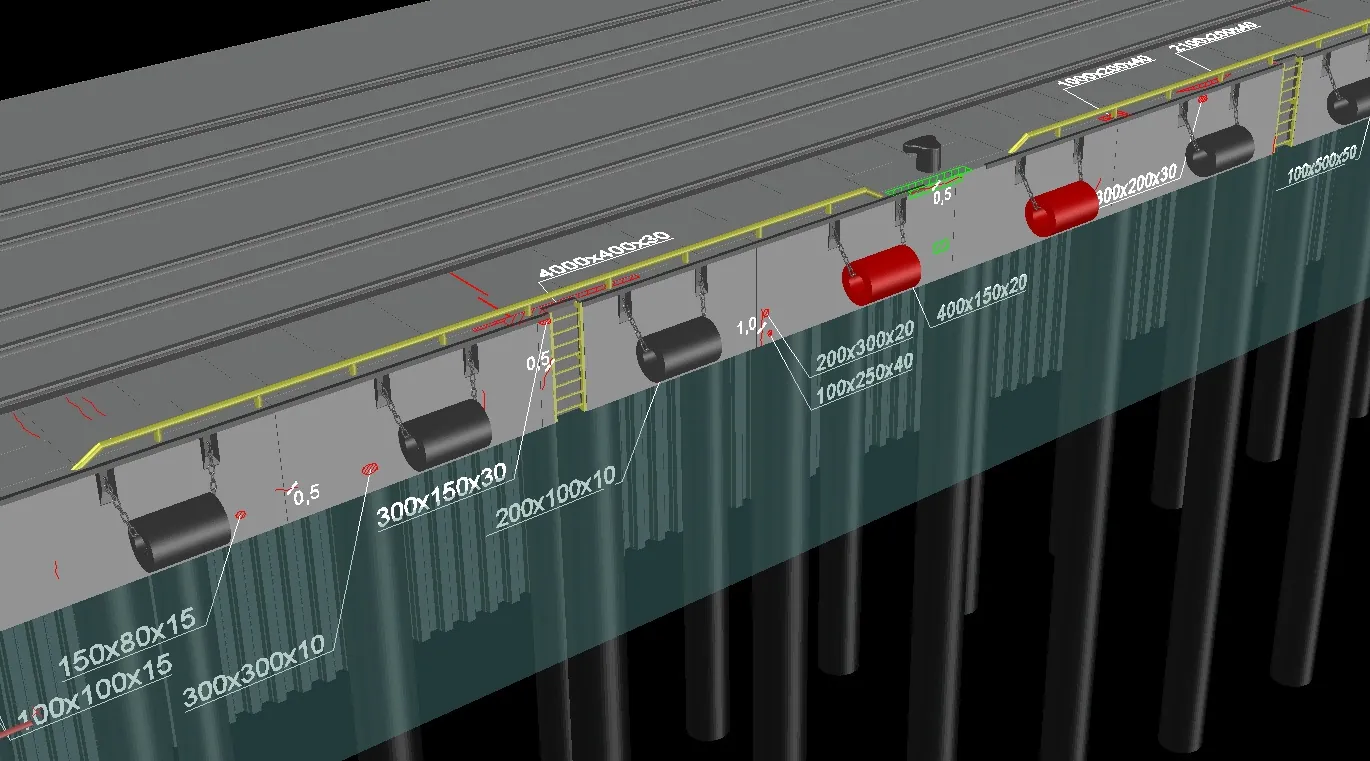
Pier protective structures with element sizes, 3D model.
08Pier protective structures with element sizes, 3D model.